For questions about municipal activities such as zoning, land-use, permits, incentives
Ryan Hughes, Director, Real Estate & Investor Experience, Calgary Economic Development [email protected] https://www.calgaryeconomicdevelopment.com/
Overview
See Full Listing
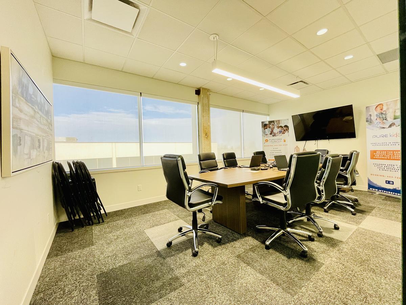
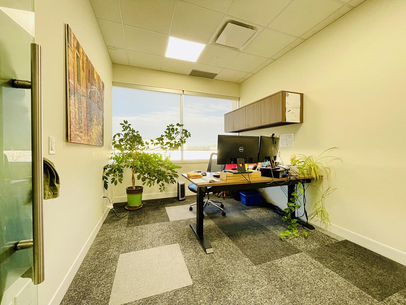
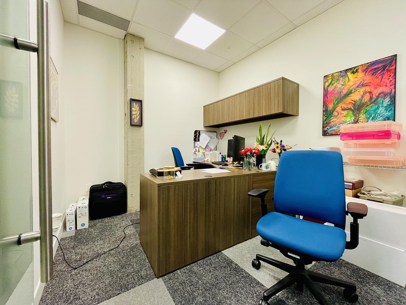
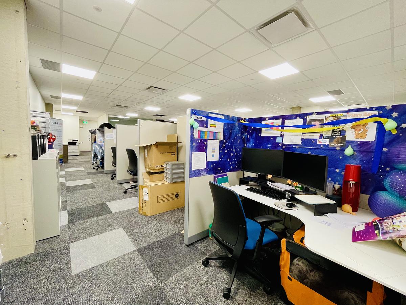
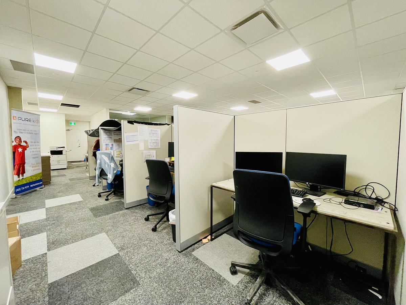
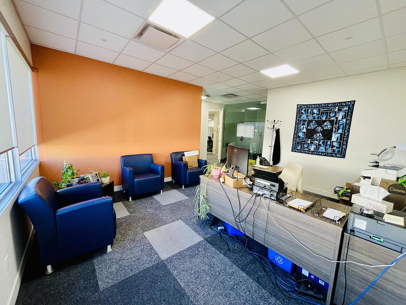
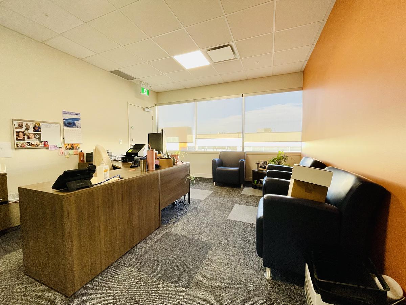
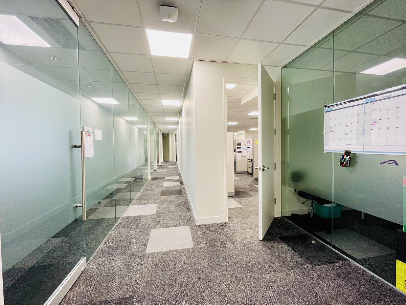
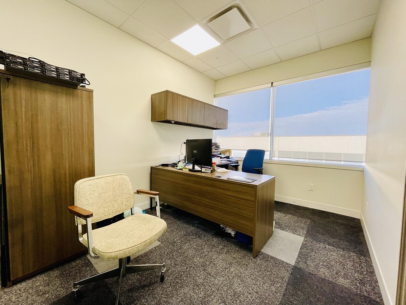
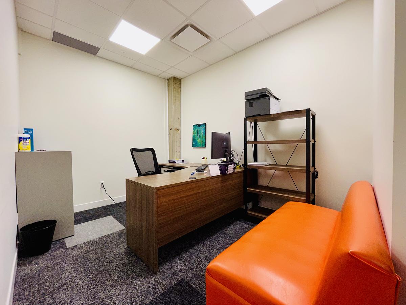
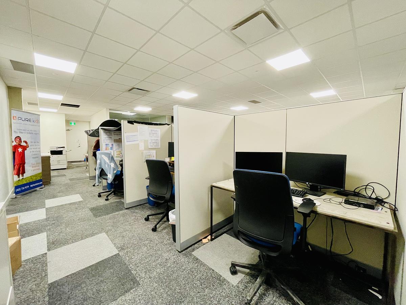
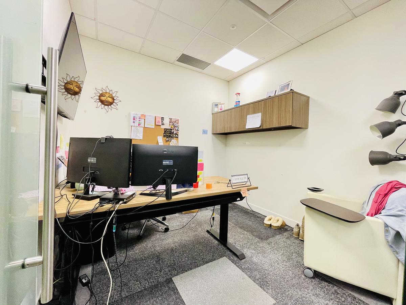
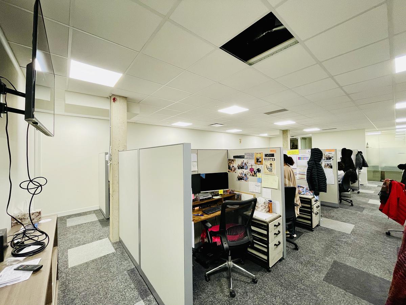
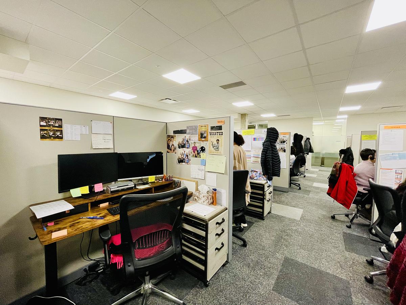
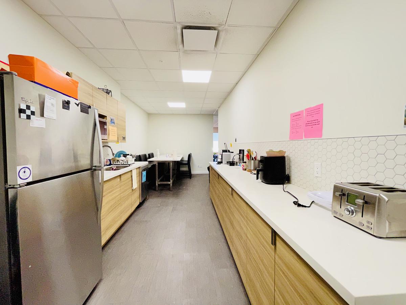
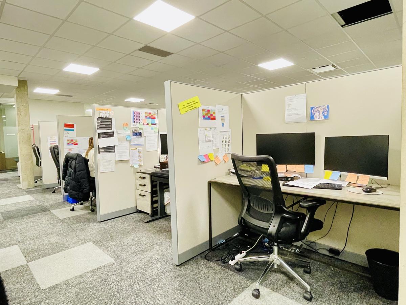
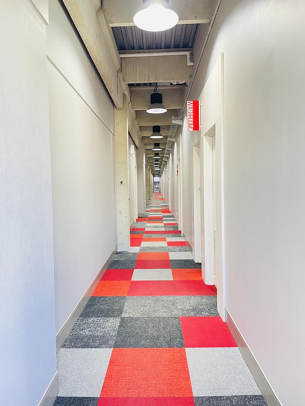
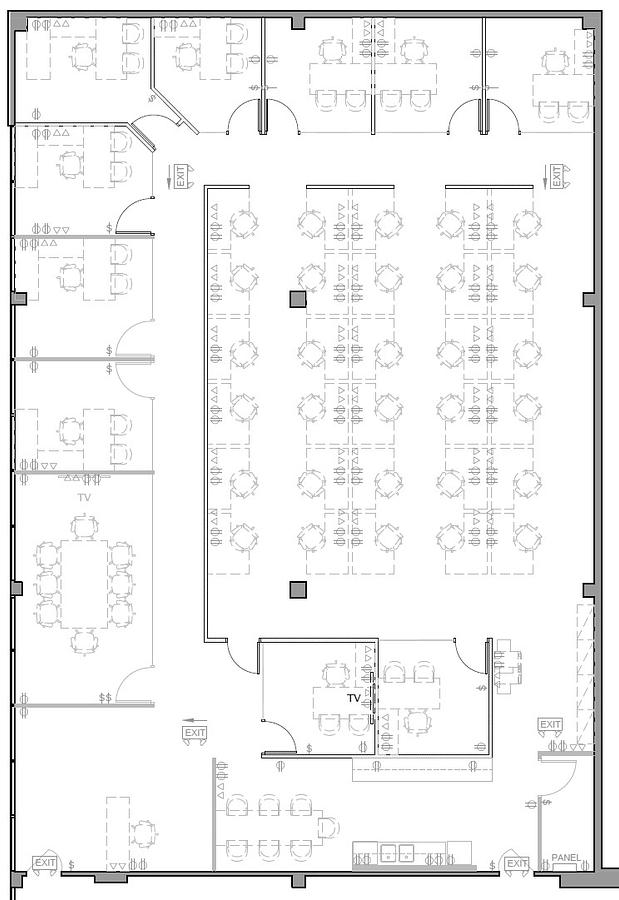
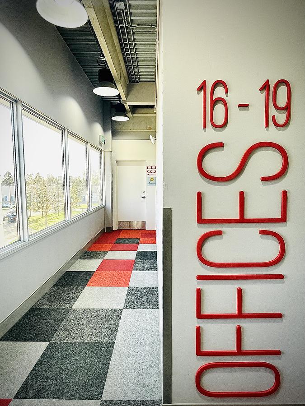
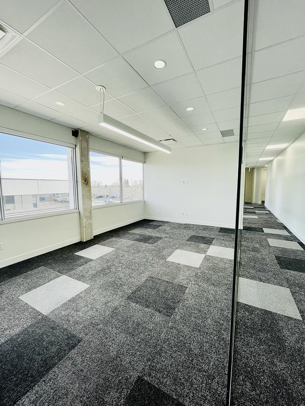
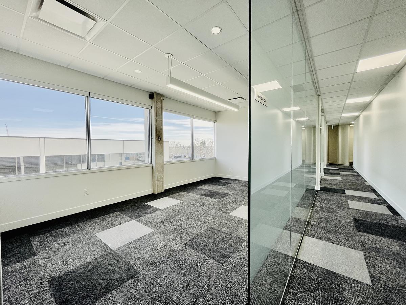
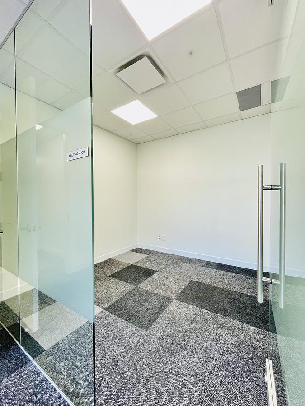
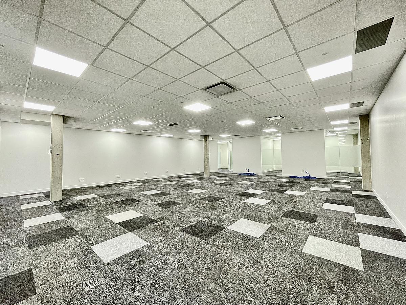
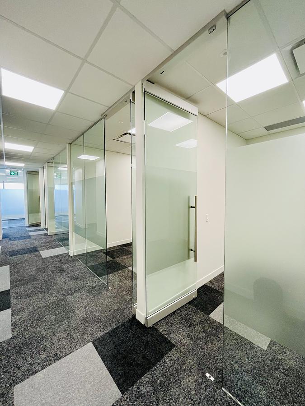
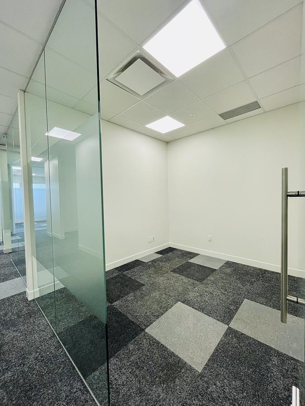
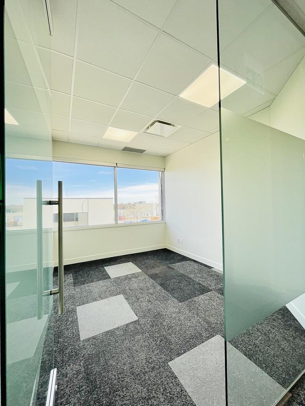
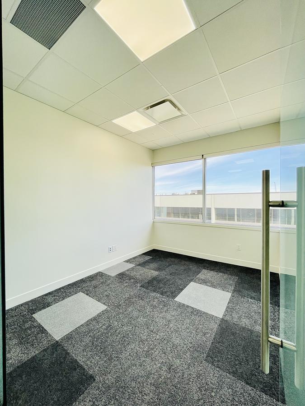
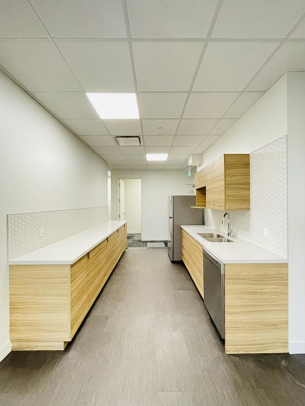
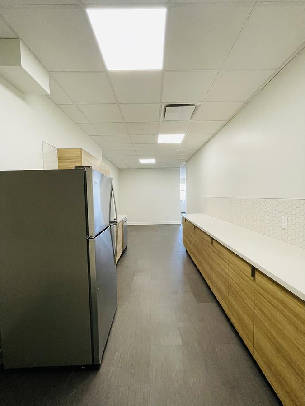
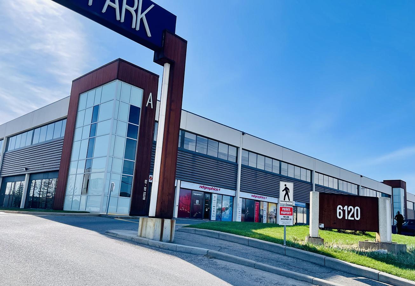
Premium Office Space for Lease – 4,436 SF | Phillips Park Unit – A16B An exceptional, move-in-ready office opportunity offering a well-balanced mix of private offices and open workspace. Located in Phillips Park – Building A, at 6120 2 Street SE, this 4,436 square foot office suite will be available May 1, 2026. Suite Highlights: Efficient Layout: 10 private offices, boardroom, open space work area, reception, lounge/kitchen, IT room and storage Excellent Capacity: well configured to comfortably accommodate up to approximately 40 employees Modern Finishes: full climate control for year-round comfort Convenient Parking: ample complimentary surface parking for tenants and visitors Upgraded Common Areas: new elevator and recently refreshed building exteriors, interiors, lobbies, and corridors Prime Location – ideally positioned just a 5-minute walk from Chinook Centre, with immediate access to Blackfoot Trail, Glenmore Trail, and Macleod Trail, providing excellent connectivity and accessibility. Lease Details: Base Rent: $15.00 per SF Additional Rent (est. 2026, incl. utilities): $10.69 per SF For further information or to arrange a private tour, please contact us directly.
Building Overview
PHILLIPS PARK OFFICE – Built in 1977 – 1978, this cornerstone property in the PBA portfolio underwent a substantial interior and exterior upgrade in 2019 and as a result, it remains a stand-out property in its class. The use of coreten steel creates a unique and unified look across all four buildings that make up this property. The tenant base at Phillips Park is a mix of office, industrial as well as quasi-retail users, many of whom have been in the complex for over three decades. Building A and Building B provide a second floor dedicated to office-specific users. The second floor is accessible by staircase or elevator and has modern common area washrooms and hallways.
Details
Available Space:
4436ft²
Price:
$26/ft²/yr
Base Rent:
$15/ft²/yr
Location Street Address:
6120 2 Street Southeast
Lease Type:
direct
Service Type:
modified_gross
Additional Rent:
10.7
Minimum Lease Term:
5 years
Space Ceiling Height:
10'0"
Space Conference Rooms:
1
Space Parking Spaces:
40
Space Passenger Elevators:
1
Space Year Renovated:
2020
Lot Size:
12.29 AC
Lot Size Units:
AC
Space Types:
Office / Coworking
Suite Number:
A16B
Suite Floor:
2
Total Floors:
2
Building Size Sf:
66719
Building Name:
PHILLIPS PARK OFFICE
Property Types:
Office / Coworking / Retail / Industrial
Property Manager:
Deborah Avery
Infrastructure Details
Note: distances are in straight line, rather than driving distances
Note: distances are in straight line, rather than driving distances
Nearest highways:
- Highway 8 - Less than 1 km
- Highway 2 - 1.76 km (High Load Corridor)
- Highway 1 - 7.72 km (High Load Corridor)
- Highway Tsuut'Ina Tr Sw - 7.19 km
- Highway 560 - 7.38 km (High Load Corridor)
Nearest hospital:
- Rockyview General Hospital - 2.78 km
Nearest airports:
- International: Calgary International Airport - 13.93km
Nearest powerlines:
- ENMAX - 9.83L 138kv - 0.68 km
Nearest substations:
- EAST CALGARY - 5S , AltaLink - 3.55 km
- 12 SUBSTATION - SS-12 , ENMAX - 1.3 km
Nearest irrigation systems:
- Within 21.51 km
Nearest railways:
- Canadian Pacific, Class : Main - 0.43 km
Nearest gas franchise area:
- ATCO Gas - City Of Calgary
Nearest Power Plant:
-
Bonnybrook (BON1), The City of Calgary - 3.2 km
Biomass and Other, 10 MW
Fibre Internet Availability:
- Ready/Available
- Availability is estimated. Contact an internet service provider for more information.
Nearest Rail Terminals
| Type | Name | Operated By | Types of Products Shipped | Distance |
|---|---|---|---|---|
| Transload | CN Calgary | CN CARGOFLO |
|
4.29 KM |
| Yard | CP Alyth Yard | Canadian Pacific |
|
4.03 KM |
| Transload | CP Calgary | Ogden TFR |
|
4.48 KM |
| Autoport | CN Autoport Calgary | Canadian National |
|
4.62 KM |
| Transload | CP Calgary | Calgary TFR |
|
4.6 KM |
Highways
Airports
International
Regional
Local
Railways
Rail Stations
Powerlines
Substations
Irrigation
Community Economic Highlights: Calgary, AB

Calgary is the largest municipality in Alberta with a population of 1,413,800.

Calgary is home to the Calgary International Airport, with connections to 91 different cities globally.

The $1.2B Scotia Place events centre is currently under construction, with a 2027 projected completion date.
Community Economic Details: Calgary, AB
Click on a tile to open the indicator page and view more details.
| Site Data Provided by: |
|
| The information provided on property listing pages is sourced from third-party data providers. While we make every effort to ensure the accuracy of the information presented, we cannot guarantee its completeness or correctness. Users are advised to conduct their own due diligence and verify all details independently. The Government of Alberta, its agencies, and affiliates shall not be held liable for any inaccuracies or omissions in the property listings or for any actions taken in reliance on the information provided herein. Use of the information provided on property listing pages is at all times subject to the terms of the Disclaimer and Terms of Use. | |